
×

Pet Policy

Dogs and cats are welcome at 206 Apartments, with restrictions on breeds including Pit Bull/Staffordshire Terriers, Doberman Pinschers, Presa Canarios, Alaskan Malamutes, Rottweilers, Chow Chows, Akitas, and Wolf hybrids. 

Pet deposits are $300, and monthly pet fees are $40 per pet. (Maximum of two pets per apartment.) 

Note: pet restrictions and deposit requirements don’t apply to qualified assistance animals. 

If you plan on bringing furry friends, don’t hesitate to contact us for more information.

  • Home
  • Amenities
  • Floor Plans Expand Floor Plans
  • Gallery
  • Neighborhood
  • Residents
  • Contact
Find Your Home
Book a Tour Virtual Tours
  • All Floor Plans
  • Studios
  • 1 Bedroom
  • 2 Bedroom
  • 3 Bedroom
206 Apartments Logo
  • Home
  • Amenities
  • Floor Plans Expand Floor Plans
  • Gallery
  • Neighborhood
  • Residents
  • Contact
  • All Floor Plans
  • Studios
  • 1 Bedroom
  • 2 Bedroom
  • 3 Bedroom
Find Your Home
  • 2451 NE John Olsen Ave | Hillsboro, OR 97006
  • Call us at (888) 292-9401
  • Virtual Tours
  • Book a Tour
206 Apartments Logo
Find Your Home Right Arrow
a kitchen with wooden cabinets

One Bedroom Homes

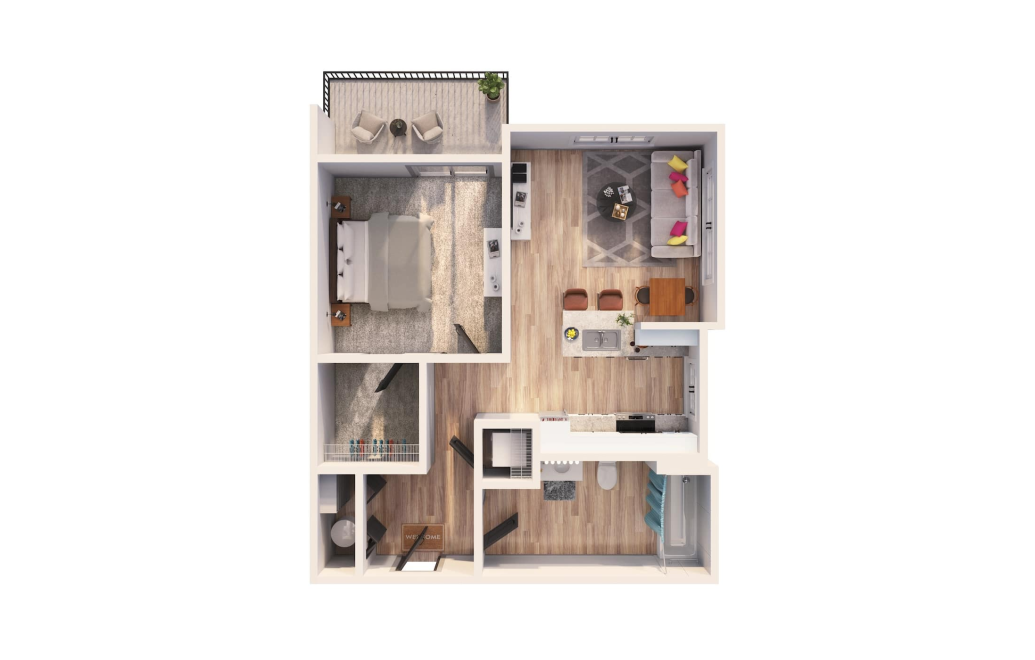
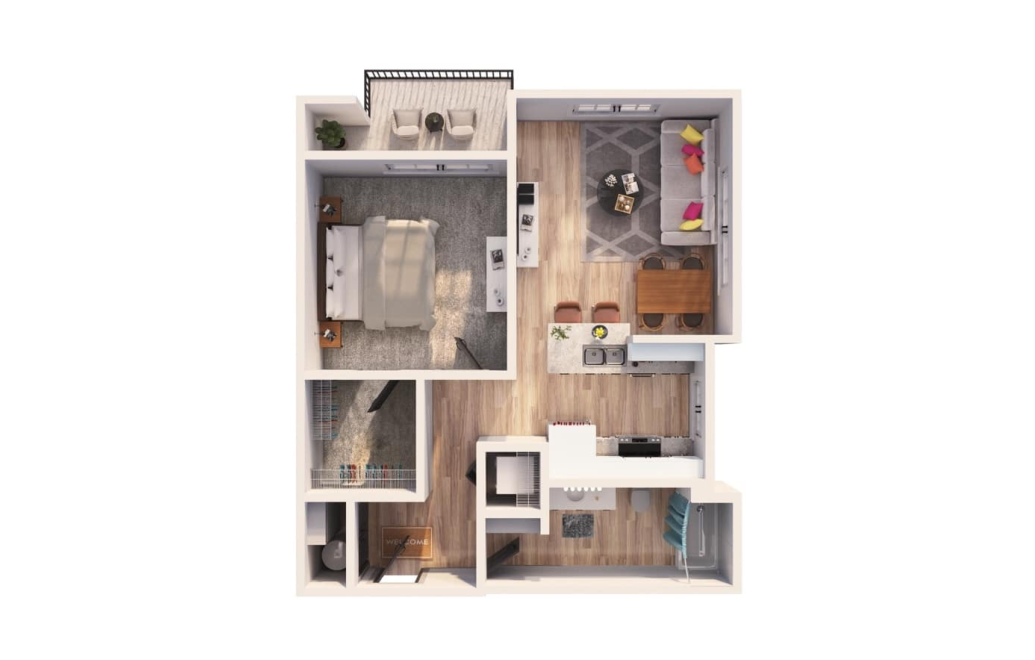
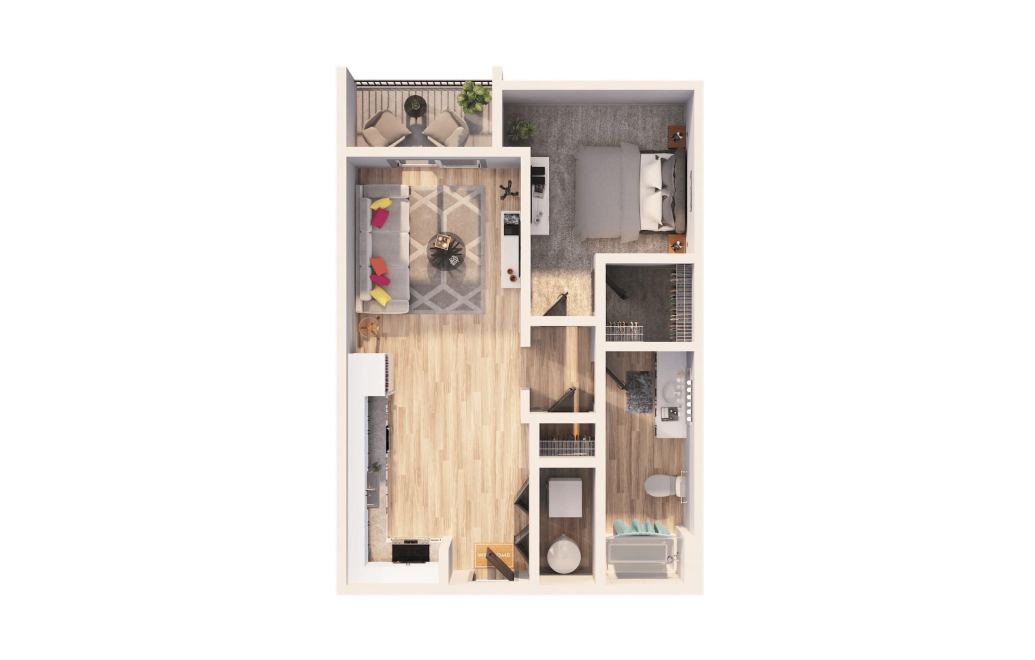
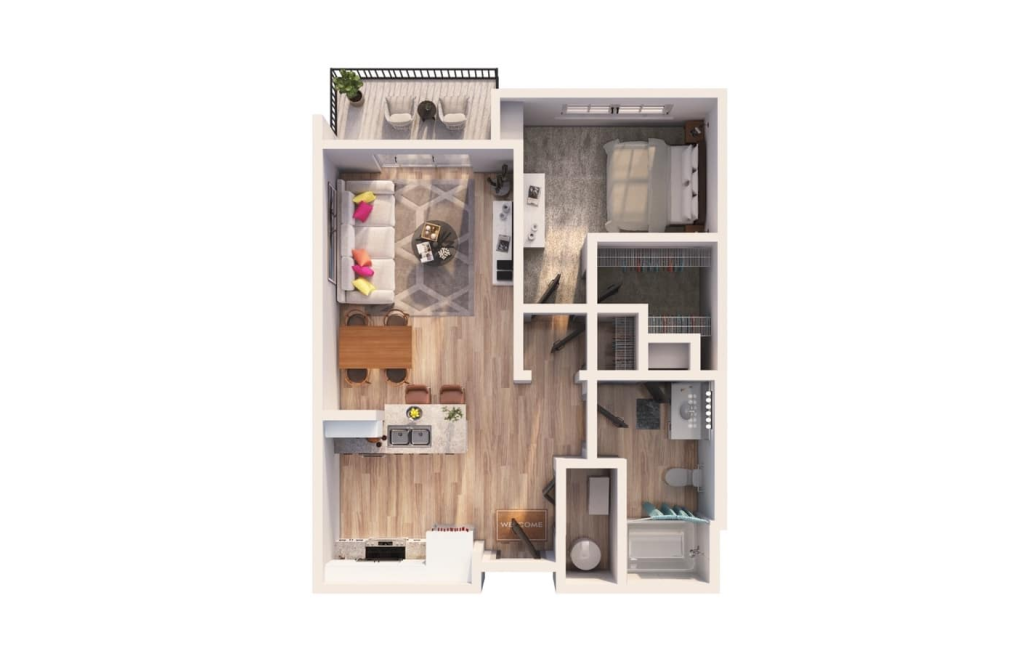
A1A - 1 bedroom floor plan layout with 1 bathroom and 575 - 615 square feet
View Floor Plan

A1A

1 bed1 bath575 - 615 sq. ft.
Starting at $1,472
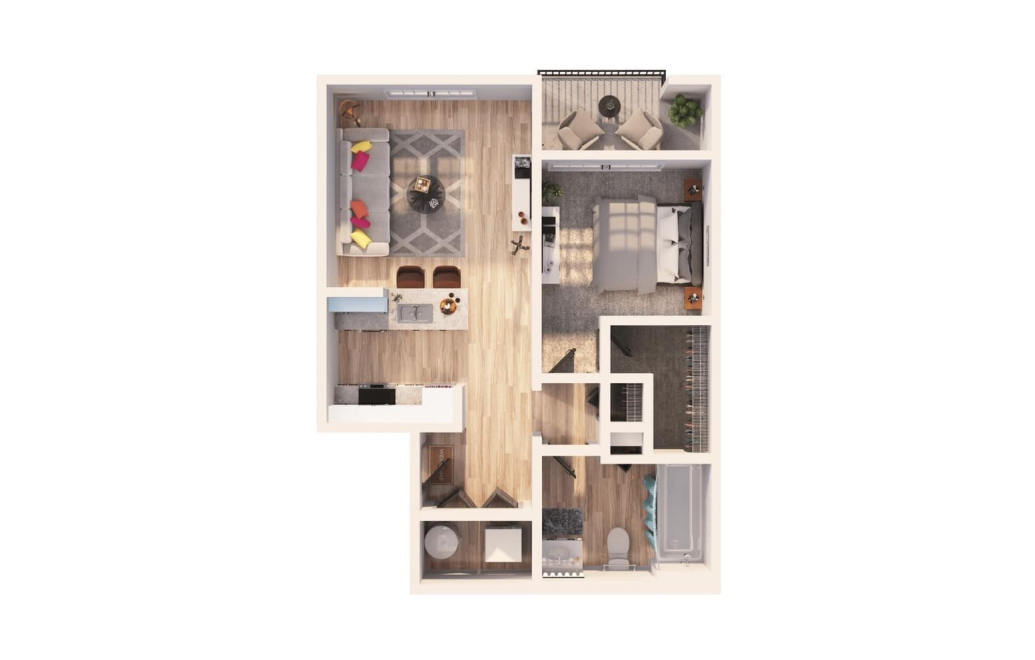
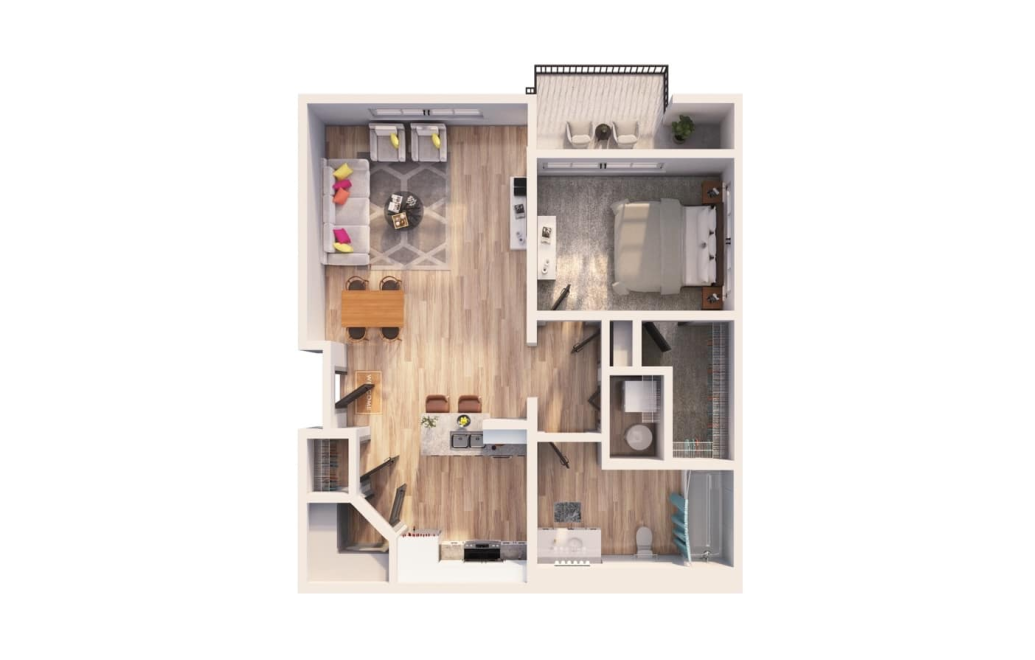
A1F - 1 bedroom floor plan layout with 1 bathroom and 615 square feet
View Floor Plan

A1F

1 bed1 bath615 sq. ft.

Contact Us
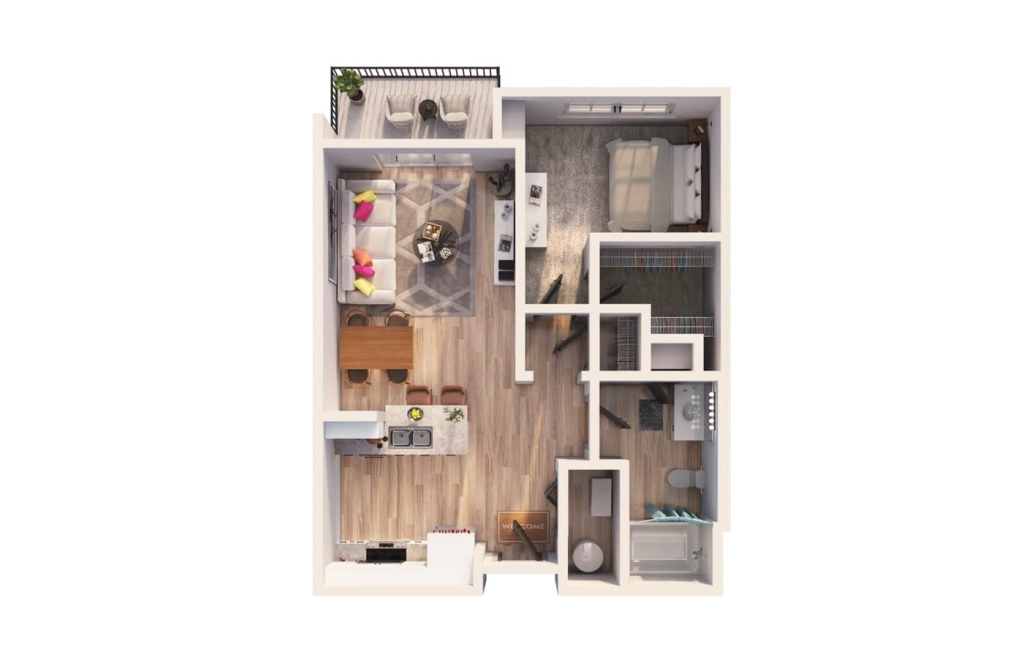
A1C - 1 bedroom floor plan layout with 1 bathroom and 625 - 650 square feet
View Floor Plan

A1C

1 bed1 bath625 - 650 sq. ft.

Contact Us
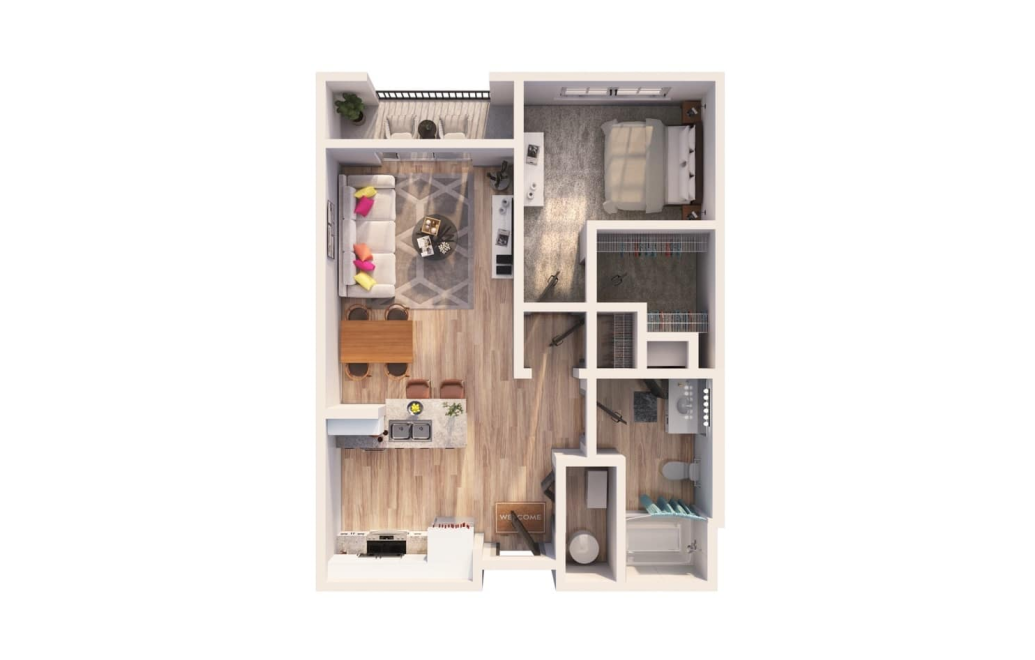
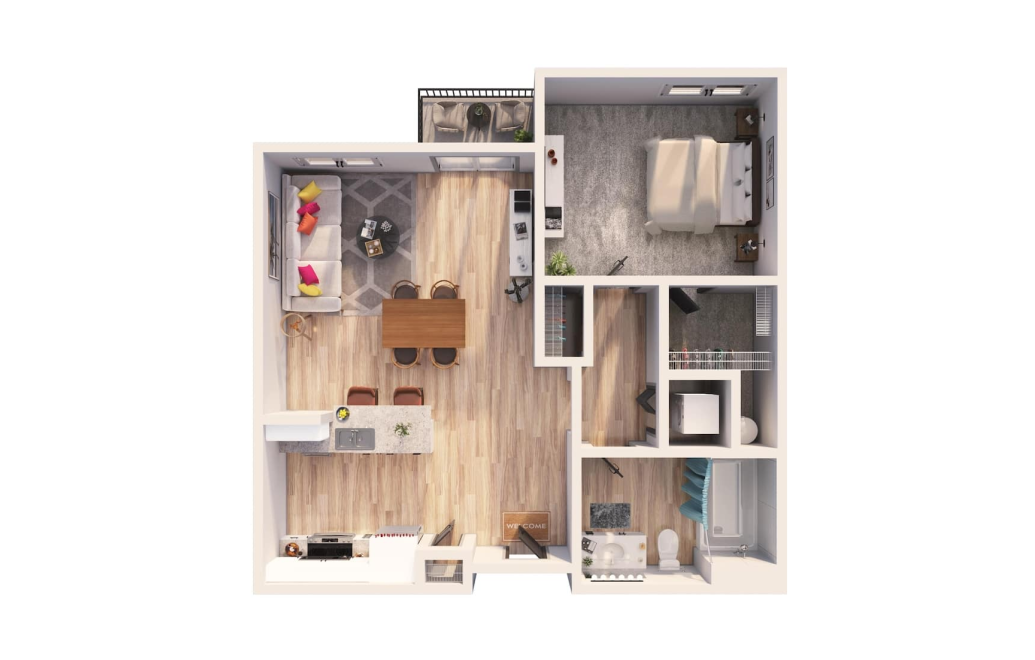
A1D - 1 bedroom floor plan layout with 1 bathroom and 645 square feet
View Floor Plan

A1D

1 bed1 bath645 sq. ft.

Contact Us
A1E - 1 bedroom floor plan layout with 1 bathroom and 650 square feet
View Floor Plan

A1E

1 bed1 bath650 sq. ft.

Contact Us
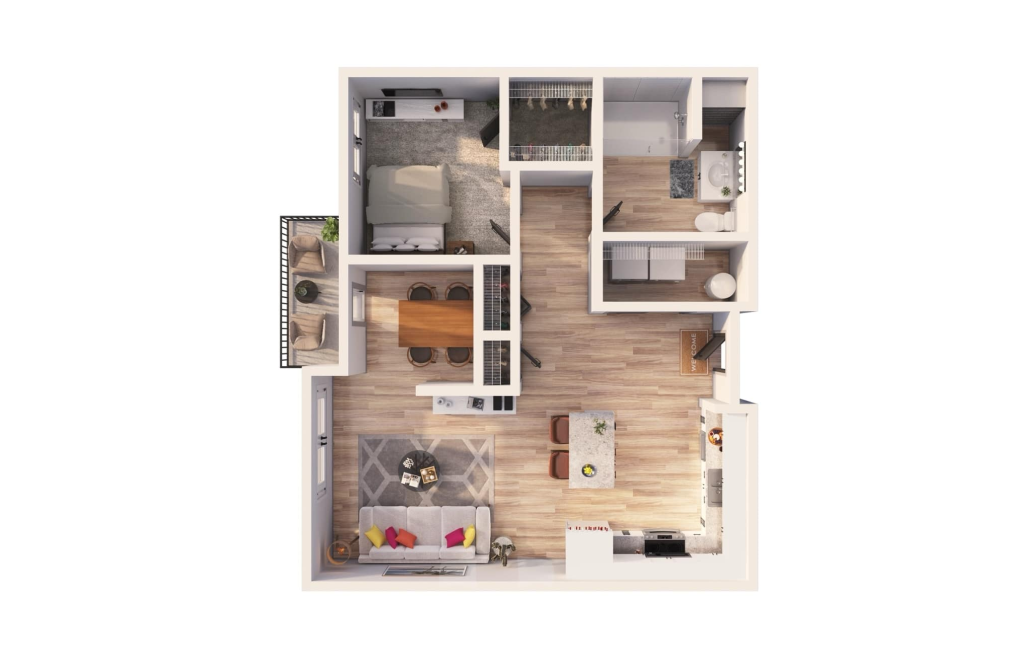
A1G - 1 bedroom floor plan layout with 1 bathroom and 675 square feet
View Floor Plan

A1G

1 bed1 bath675 sq. ft.

Starting at $1,512
A1H - 1 bedroom floor plan layout with 1 bathroom and 690 square feet
View Floor Plan

A1H

1 bed1 bath690 sq. ft.

Contact Us
A1I - 1 bedroom floor plan layout with 1 bathroom and 705 square feet
View Floor Plan

A1I

1 bed1 bath705 sq. ft.

Contact Us
A1J - 1 bedroom floor plan layout with 1 bathroom and 720 square feet
View Floor Plan

A1J

1 bed1 bath720 sq. ft.

Starting at $1,638
A1K - 1 bedroom floor plan layout with 1 bathroom and 770 square feet
View Floor Plan

A1K

1 bed1 bath770 sq. ft.

Starting at $1,610
A1L - 1 bedroom floor plan layout with 1 bathroom and 790 square feet
View Floor Plan

A1L

1 bed1 bath790 sq. ft.

Starting at $1,724
A1M - 1 bedroom floor plan layout with 1 bathroom and 810 square feet
View Floor Plan

A1M

1 bed1 bath810 sq. ft.

Starting at $1,758
A1N - 1 bedroom floor plan layout with 1 bathroom and 875 square feet
View Floor Plan

A1N

1 bed1 bath875 sq. ft.

Contact Us

Floor plans are artist’s rendering. All dimensions are approximate. Actual product and specifications may vary in dimension or detail. Not all features are available in every rental home. Prices and availability are subject to change. Please see a representative for details.

Your new home awaits.

Find Your Home Right Arrow Icon Book A Tour Right Arrow Icon

Follow Us
on Instagram

Instagram Icon 206apts

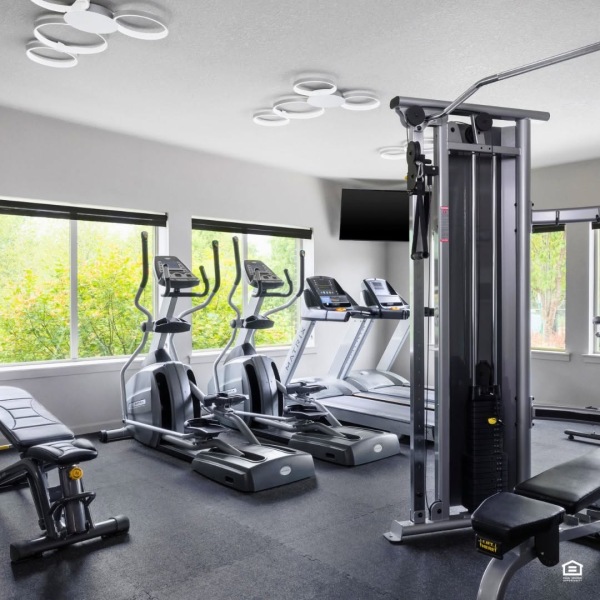
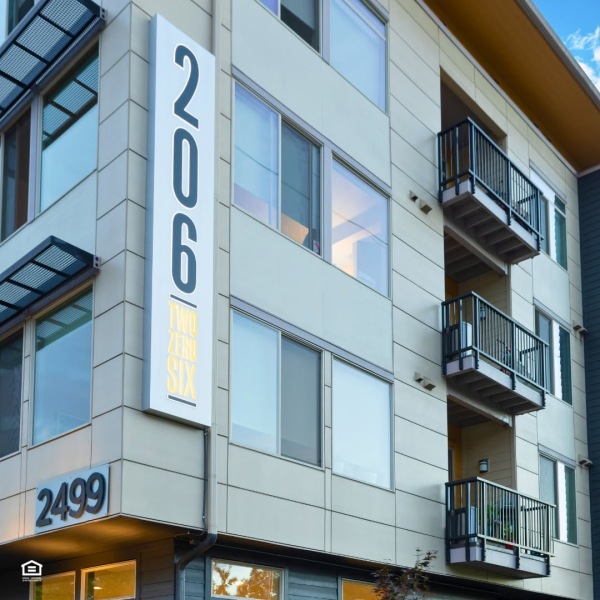
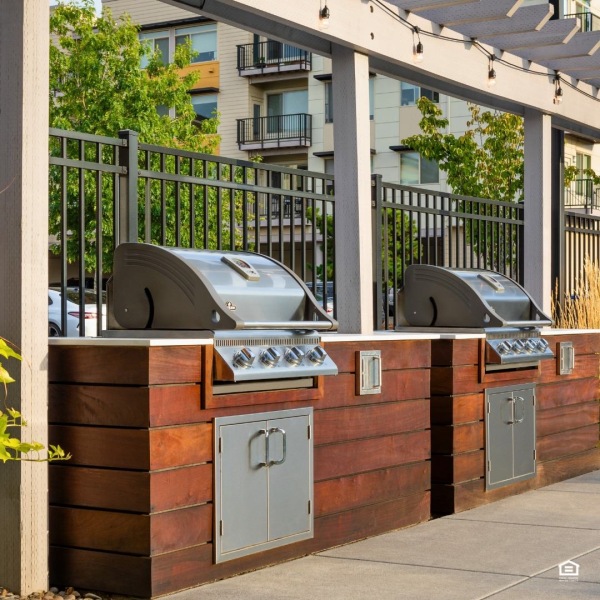
resident review for 206 Apartments fitness center with exercise equipment exterior of 206 Apartments with windows and balconies outdoor courtyard with grilling station
Find Your Home Book a Tour

206 Apartments

2451 NE John Olsen Ave
Hillsboro, OR 97006
Call us at (888) 292-9401
Pet Policy
  • Home
  • Amenities
  • Floor Plans Expand Floor Plans
  • Gallery
  • Neighborhood
  • Residents
  • Contact
  • All Floor Plans
  • Studios
  • 1 Bedroom
  • 2 Bedroom
  • 3 Bedroom
  • © Copyright 2026 206 Apartments. All Rights Reserved.

  • Privacy Policy
  • Terms & Conditions
  • Equal Housing
  • Cookie Preferences
  • Broker Licenses & Disclosures
  • Site Map